Why Japanese Cities Look the Way They Do
A noodle bar under a flat, a car park where a house was, wires overhead and no street names. Japanese cities look chaotic and are governed by rules that are unusually simple — just very different ones.
 Signpost Japan
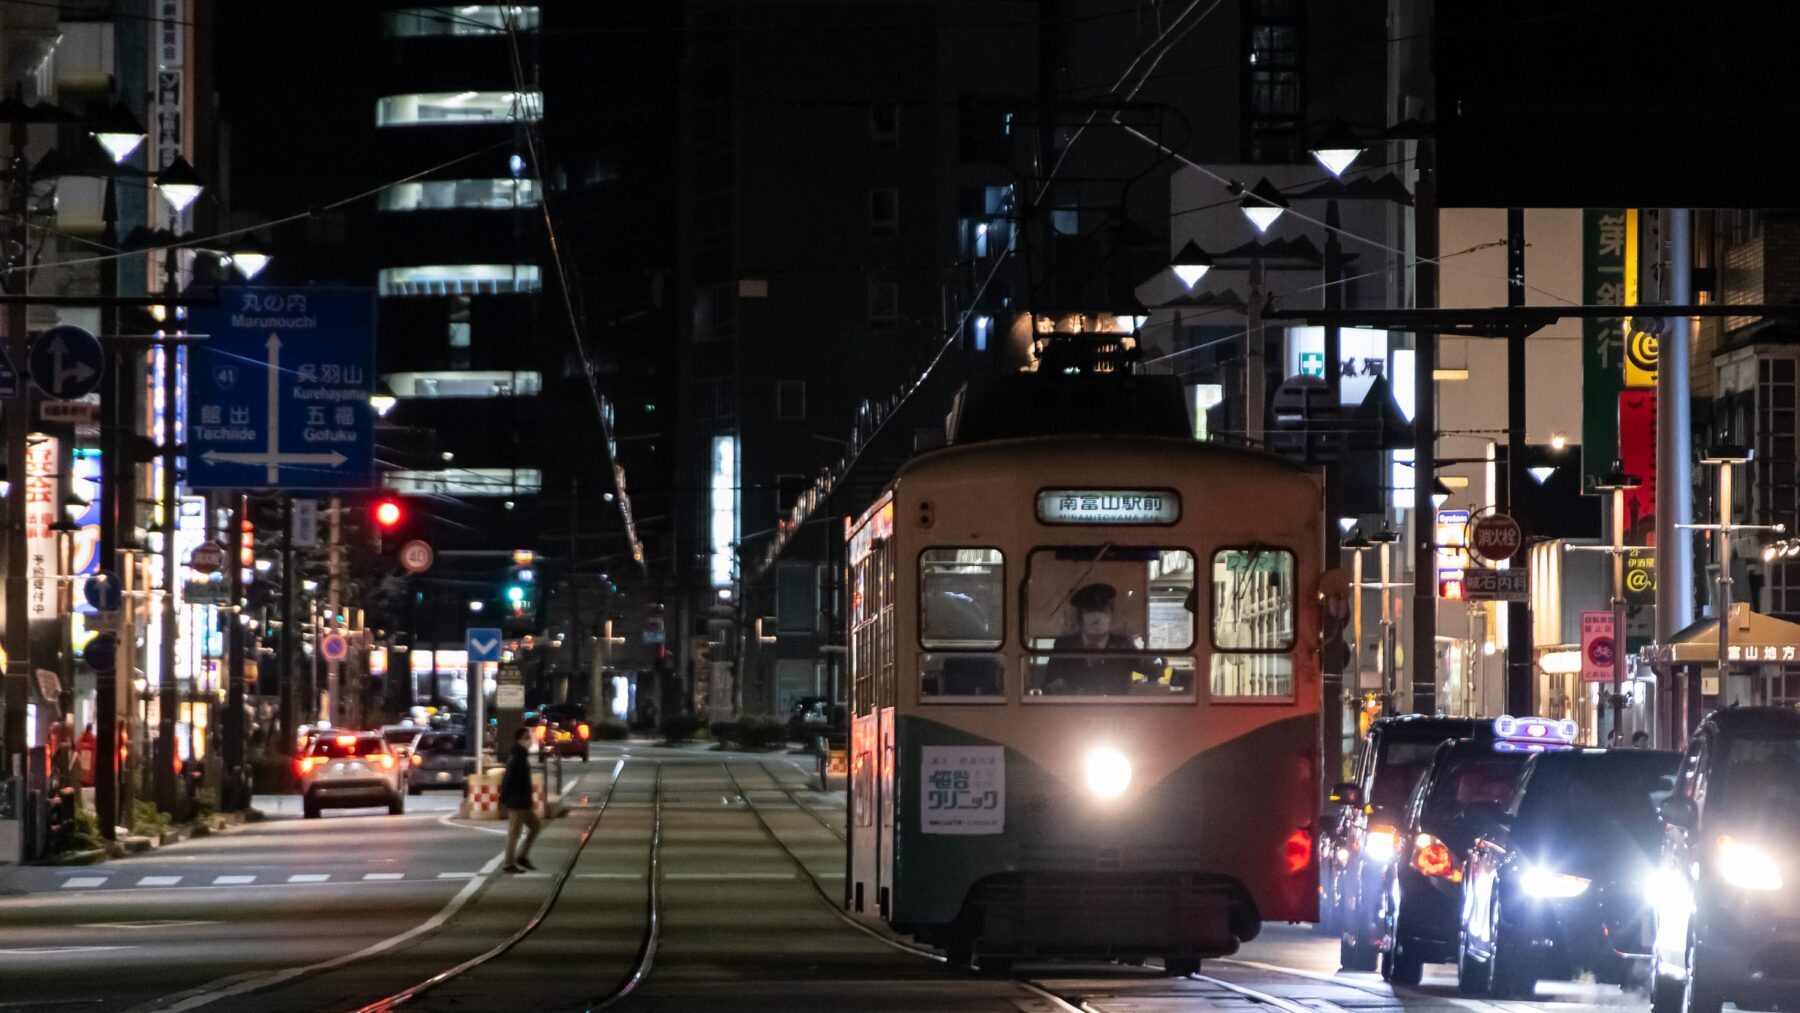
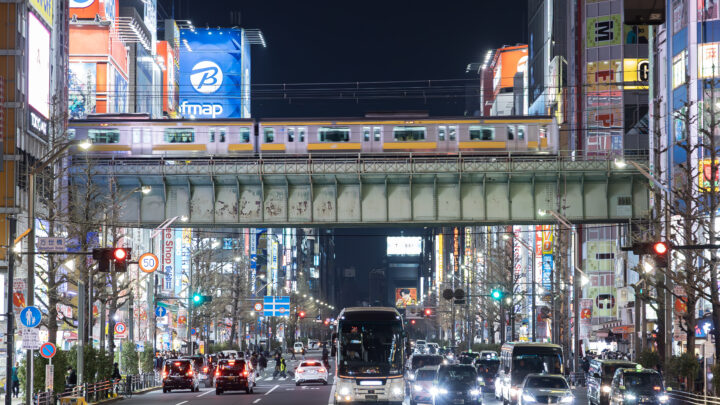
Walk any Japanese residential street and it looks improvised: a three-storey house beside a car park beside a small factory beside an apartment block, wires overhead, a vending machine on the corner, and nothing matching anything.
To a European eye this reads as an absence of planning. It is the opposite. Japanese cities are shaped by a national zoning system that is simpler and more permissive than almost any Western equivalent, plus a set of historical accidents about land, fire and earthquakes.
Once you know the rules, the streetscape becomes readable.
At a glance
- Zoning
- National, 13 categories, set by law rather than negotiated locally
- The key difference
- Zones are inclusive — each permits everything less intensive than itself
- Result
- Shops, homes and small workshops mixed on the same street, legally
- Buildings
- Short-lived. A wooden house is often demolished at around 30 years.
- Streets
- Mostly unnamed. Addresses are block-based, not street-based.
- Wires
- Overhead, because of earthquake repair speed and cost
The zoning system
Japan has twelve or thirteen use zones defined in national law, and this is the single most important fact about how its cities look.
The critical feature is that the zones are inclusive and nested. A zone that permits offices also permits shops and housing. A zone that permits shops permits housing. Only the most intensive uses are restricted, and only the most protected residential category excludes almost everything else.
The practical effect: a small restaurant, a hairdresser, a dentist and a workshop can open on a residential street without a rezoning fight, because they are already permitted.
Compare this with the exclusionary zoning common in North America and much of Europe, where a residential zone permits only residences and anything else requires a variance that neighbours can oppose.
Two consequences follow.
Fine-grained mixed use. Every neighbourhood has its own noodle shop, bathhouse, bar, dentist and convenience store within walking distance, because there was never a rule preventing them. This is why Japanese residential streets are interesting to walk down.
Housing supply that responds. Because zoning is national and permissive, and because local objection has far less power to block, Tokyo has consistently built large numbers of new homes — famously more in some years than the whole of England. Tokyo rents have been comparatively stable while London, New York and San Francisco rose sharply.
Buildings that do not last
A Japanese wooden house has historically been treated as a depreciating asset with a functional life of about thirty years. The land holds the value; the building on it is close to worthless by middle age and is usually demolished when sold.
The reasons are layered:
- Earthquakes. Building codes were revised substantially in 1950, 1971 and — most significantly — 1981, and again after 1995. A pre-1981 building is regarded as seismically obsolete, and this is a real distinction that affects mortgages and insurance.
- Fire. Japanese cities burned repeatedly. Edo had major fires every few decades, and 1923 and 1945 destroyed most of the urban building stock.
- Post-war reconstruction produced an enormous volume of quickly built housing that genuinely was not durable.
- A tax and valuation system that depreciates buildings to near zero.
The result is a city that rebuilds itself continuously, plot by plot, which is why a street can contain buildings from 1965, 1988, 2004 and last year in a row.
This is changing slowly — building quality has improved sharply and a second-hand market is developing — but the reflex remains.
→ Where do Japanese people actually live? Inside a normal apartment
Why the wires are overhead
The most-photographed feature of a Japanese street, and the one Japanese urbanists are least happy about.
Roughly 99% of streets in most Japanese cities have overhead power and telecoms lines. The stated reasons: undergrounding costs many times more, and after an earthquake overhead lines can be inspected and repaired in days where buried cables take weeks.
Tokyo and Kyoto have long-running undergrounding programmes, particularly on main roads and in historic districts, but at the current rate the pole is not going anywhere.
No street names
Japanese addresses do not work by street. They work by nested area: prefecture, city, ward, district (chome), block, and building number.
The numbers within a block were historically assigned in order of construction, not by position, so number 5 may sit between 12 and 3.
This is why:
- Everyone navigates by landmark, station and phone map rather than address.
- Police boxes (koban) exist partly to give directions, and have large local maps on the wall.
- Taxi drivers prefer a phone number or a map pin to an address.
- Kyoto is the exception, with a grid laid out in 794 and intersection-based addressing that works completely differently.
The car park where a house was
You will see a great many small pay-by-the-hour car parks on odd-shaped plots between buildings.
An owner who cannot sell or develop a small plot, or who is holding it, will surface it and install coin-operated barriers. It is a low-effort income on land that Japanese property tax treats favourably when it is in use, and it can be reversed at any time.
They are a visible index of demographic change: as households shrink and rural-to-urban migration continues, more plots sit between uses.
Density without towers
Tokyo is one of the largest urban areas in the world and most of it is two to four storeys.
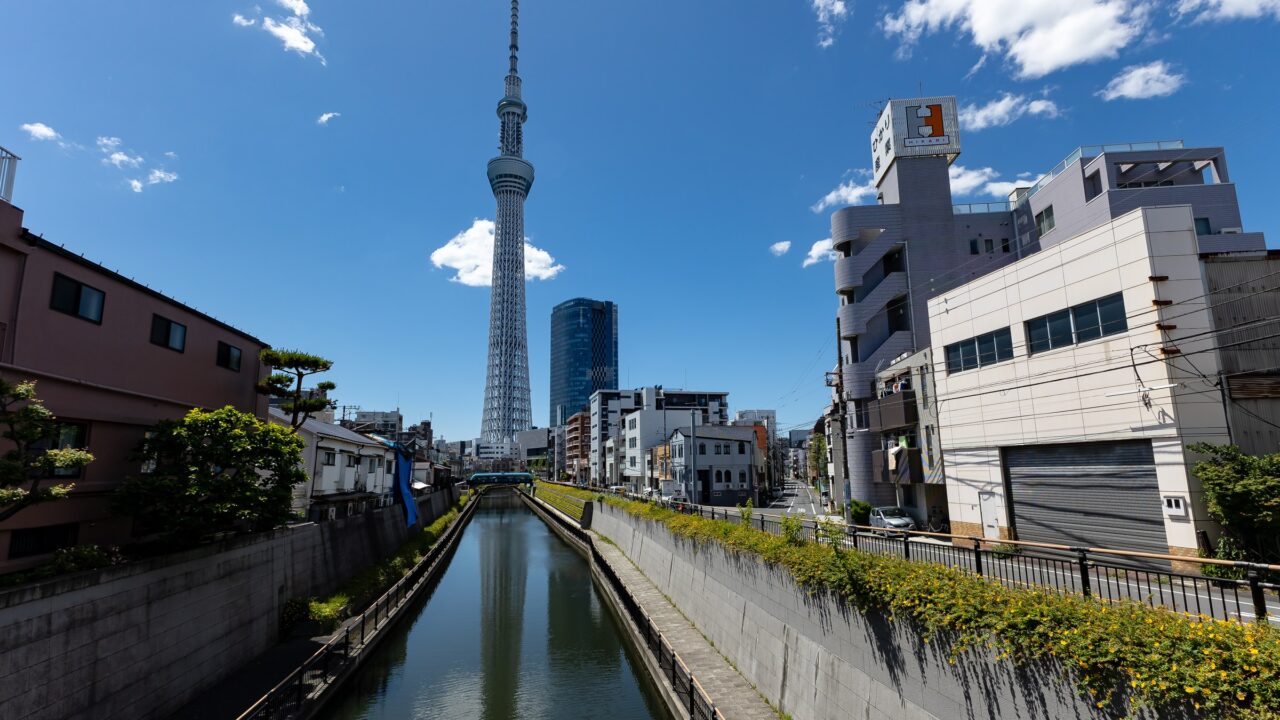
Height limits work through a system of slant-plane restrictions that protect neighbours’ sunlight, plus floor-area ratios that vary by zone. The result is a low-rise, extremely fine-grained density: many small buildings, narrow plots, and towers concentrated at stations.
This is why Tokyo can be enormous without feeling like Manhattan, and why residential streets three minutes from a major station are quiet.
The station as the centre
Japanese urban life organises around railway stations rather than around roads or squares, because the private railway companies built the suburbs to fill their own trains.
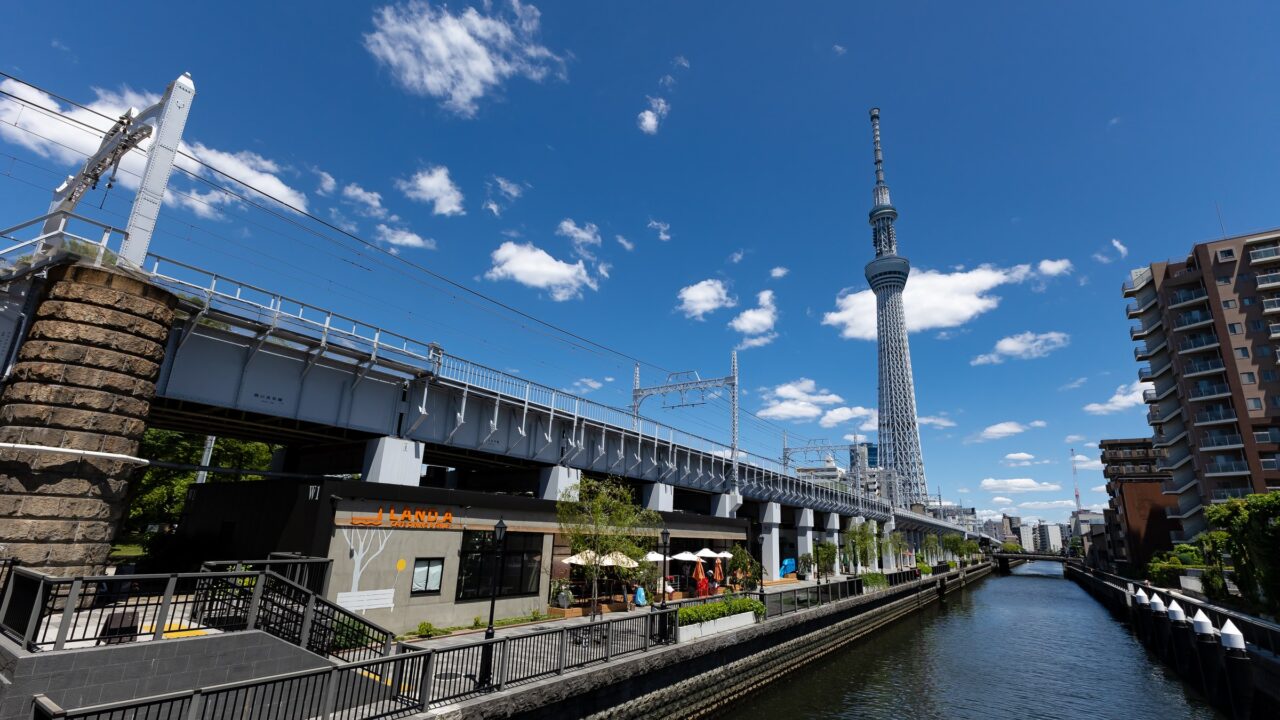
Companies like Odakyu, Tokyu, Hankyu and Seibu did not simply run lines; they bought the land, built the housing, opened the department store at the terminus, built the amusement park at the far end, and often own the baseball team. Hankyu’s founder, Ichizo Kobayashi, essentially invented this model in the 1900s.
The result is a country where the department store is in the station, the shopping street runs from the ticket gate, and property listings quote walking minutes to the platform as the first specification.
→ Tokyo trains explained: JR, Metro, Toei and the private lines
The signage
Japanese commercial streets are covered in vertical signs, and the reason is structural: shops occupy floors two, three and four of narrow buildings, not just the ground floor.
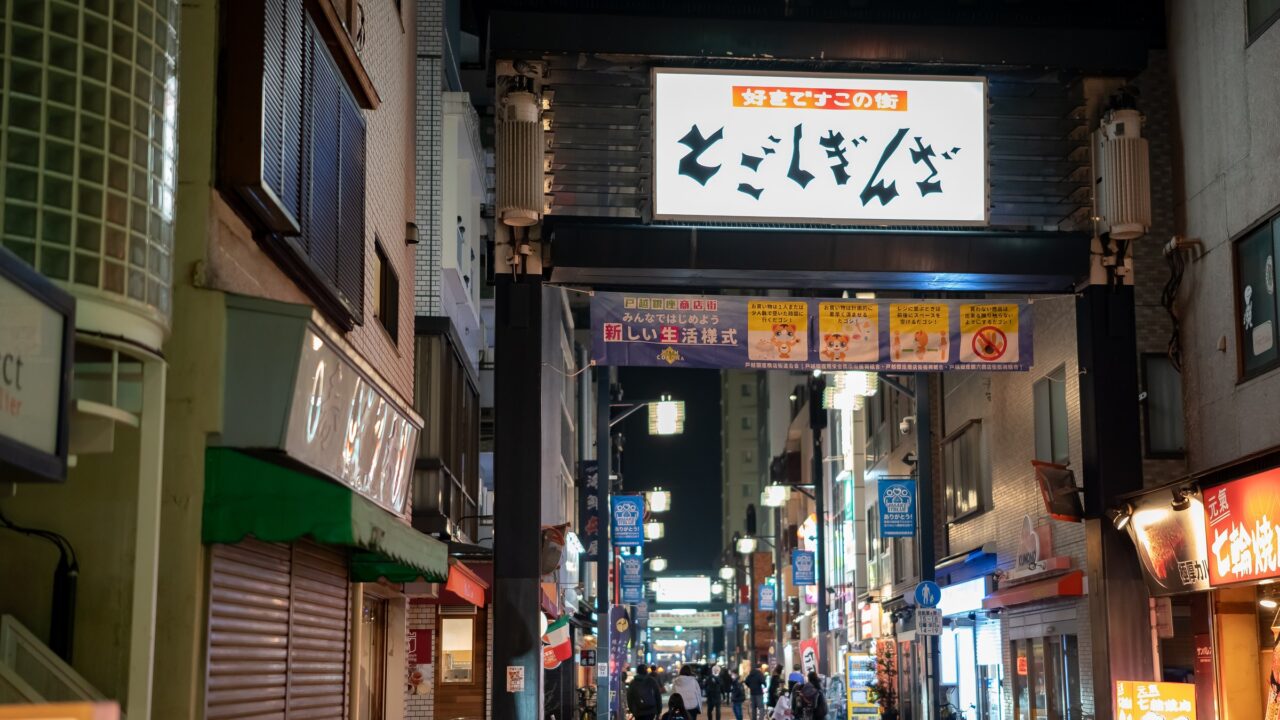
A vertical sign board listing every business in the building, floor by floor, is the only way to advertise a bar on the fifth. Some of the best restaurants in Japan are behind an unmarked door and up a lift, and the sign outside is how you find them.
What to look at
Things worth noticing once you know they are deliberate:
- The single-storey gap where a house was demolished and nothing built yet
- A tiny plot built to the boundary on all sides — kyosho jutaku, micro-housing, an entire architectural genre
- A shrine wedged between two apartment blocks, older than both, unsellable
- Blue tarpaulin roofs after a typhoon
- Rice paddies inside the city, taxed at agricultural rates and farmed by an elderly owner
- Concrete rivers — almost every urban watercourse is channelised for flood control
- The absence of front gardens and the presence of a car parked to the millimetre
Questions people actually ask
Why do Japanese cities look unplanned?
They are planned, under a national zoning system that is far more permissive than Western equivalents. Mixed use is legal by default, so streets accumulate variety rather than uniformity.
Why is housing cheaper in Tokyo than in London or New York?
Because Tokyo keeps building. National permissive zoning and weak local objection power mean supply responds to demand, and rents have been comparatively stable for two decades.
Do houses really get demolished after thirty years?
Historically, often yes — the land carries the value and the building depreciates to near zero. Build quality has improved substantially and a second-hand market is developing, but the reflex persists.
Why are there no street names?
Addresses are block-based rather than street-based, and numbers within a block were historically assigned in order of construction. Everyone navigates by station, landmark and phone.
Why are the power lines above ground?
Cost, and earthquake recovery — overhead lines can be inspected and repaired far faster than buried ones. Undergrounding programmes exist but progress slowly.
What is the best way to see this for yourself?
Walk a residential neighbourhood two or three stations out from a city centre at about seven in the evening. Yanaka or Koenji in Tokyo, or anywhere off the main line in a regional city.
Keep planning
What Japanese People Think of Tourists — and the Unspoken Rules
Japan welcomed record visitor numbers and then started introducing tourist taxes, screens over viewpoints and residential no-go lanes. The honest version of…
Japan’s Ageing Population, Seen from the Train Window
Closed schools, unstaffed stations, and a taxi driver in his late seventies. Japan's demographic shift is not an abstraction — it is…

The Japanese School Day, from First Grade to Club Practice
Children clean their own classrooms, walk to school in groups from age six, and stay for club practice until six in the…